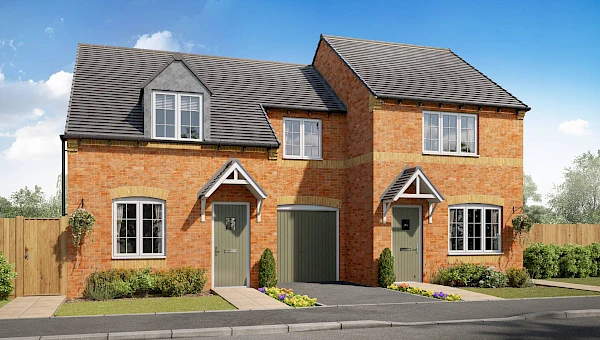
Plot 122, Woodford
at Bracks Farm
- 3 bedroom semi-detached home
- Single Integral Garage
- 2 Bathrooms
- 3 Bedrooms
- Freehold
Available for £209,995
All costs and fees listed are provided for information purposes only and may vary depending on your individual circumstances and the property you purchase. For further information, please click here: Additional Fees.
Our sales centre and show homes are open 10am until 5pm Thursday to Monday
Contact sales team
01469 424 838- Estimated Council Tax Band B
- EPC Rating TBC
- Estate Management Charge TBC
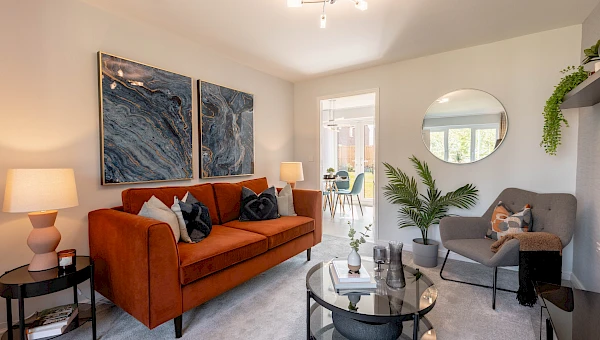
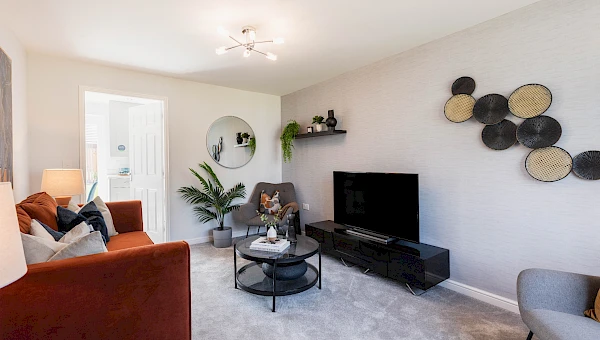
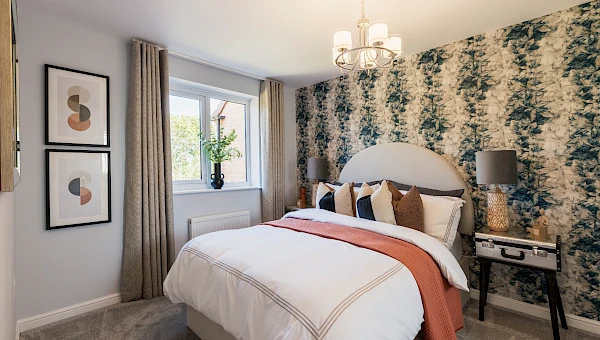
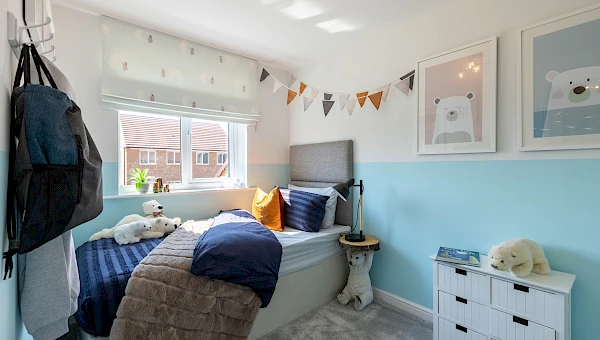
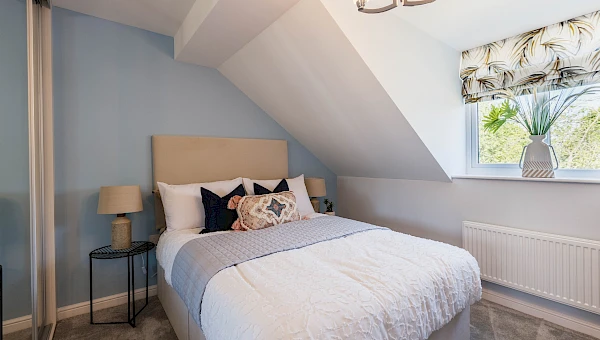
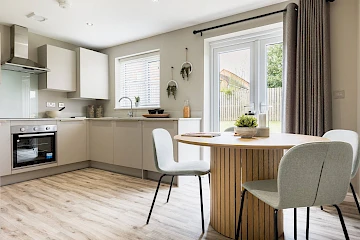
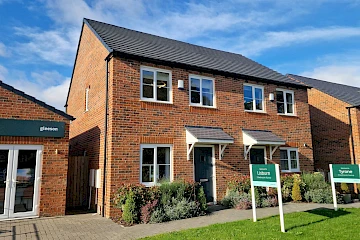
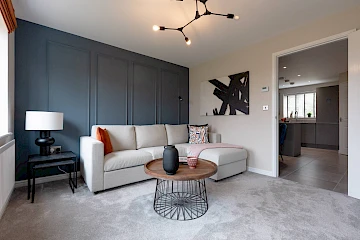
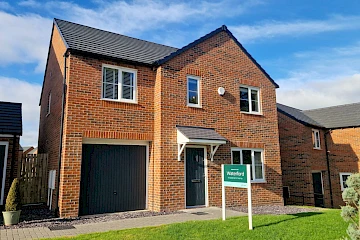
The Woodford is a three-bedroom semi-detached home, complete with an integral garage and private driveway. Downstairs boasts a bright, modern living room that leads into an open-plan kitchen-diner with French doors out to the garden. Upstairs, a main bedroom complete with an en-suite bathroom brings a touch of luxury to this three-bedroom home. A further two bedrooms upstairs and a family bathroom complete this home perfectly.
All images, videos, virtual tours, photographs, dimensions, and layouts are for illustrative purposes only and are indicative of the house type. All costs and fees listed are provided for information purposes only and may vary depending on your individual circumstances and the property you purchase. For further information, please refer to the Image Disclaimer or Additional Fees links within the footer of the Gleeson Homes website or consult with the development’s Sales Executive.
Key features
- Semi-detached
- En-suite to main bedroom
- Front and rear gardens
- High-quality specifications included as standard from well-known brands
- Personalise your home with our optional extras (subject to build stage)
- 10-Year Warranty (first 2 years with Gleeson and a further 8 years with NHBC)
Take a look around
Matterport room dimensions are provided as approximate measurements, accurate to ±50mm, and may include fitted wardrobes or similar features. Please refer to the dimensions specified alongside the floor plans below
Floor Plans
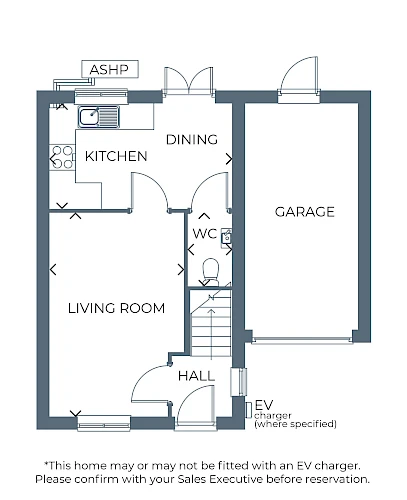
Ground Floor
| Room | Metres | Feet & Inches |
|---|---|---|
| Kitchen/Dining | 4.14 x 2.40 | 13'7" x 7'11" |
| Living Room | 4.66 x 3.07 | 15'3" x 10'1" |
| WC | 1.69 x 0.99 | 5'7" x 3'3" |
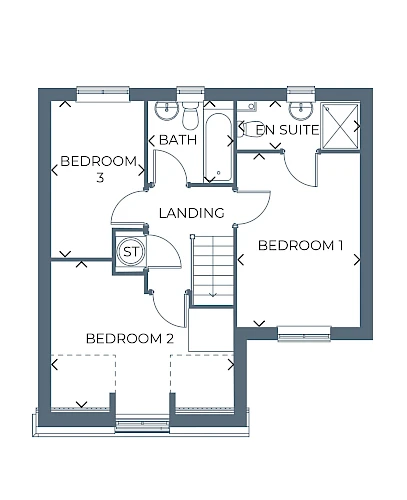
First Floor
| Room | Metres | Feet & Inches |
|---|---|---|
| Bedroom 1 | 3.96 x 2.80 | 13'0" x 9'2" |
| En-suite | 2.79 x 1.08 | 9'2" x 3'7" |
| Bedroom 2 | 4.14 x 3.36 | 13'7" x 11'0" |
| Bedroom 3 | 3.57 x 2.10 | 11'9" x 6'11" |
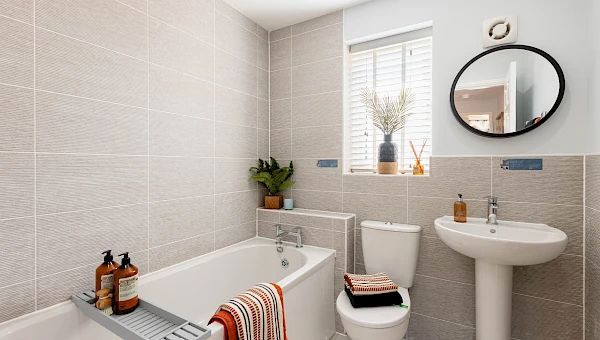
| Bathroom | 1.96 x 1.86 | 6'5" x 6'1" |
Gross internal area: 89.24m² / 960.6ft²
Standard specification

Kitchens
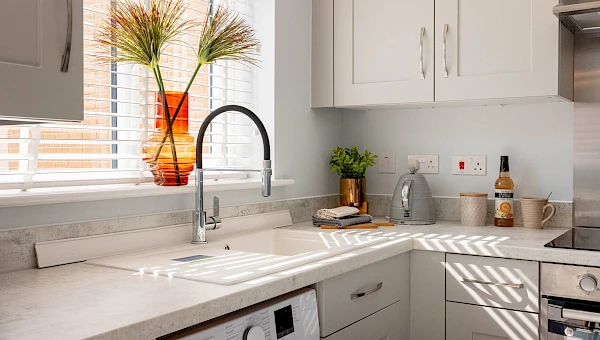
With hundreds of Symphony kitchen combinations to choose from you can create a space completely tailored to you. Your kitchen will include a stainless steel single oven and sink, with drainer board and a mixer tap. There will be space provided for a standard size washing machine with cold feed plumbing and a single power point.

Bathrooms
Your bathroom will come complete with a white Ideal Standard bathroom suite, with pillar taps to the bath and washbasin. Choose between a range of Porcelanosa tiles to finish your bathroom perfectly.

Fixtures & fittings
Your home will come finished with a consumer unit, sockets and switches all included and fit to NHBC standards. Energy saving lightbulbs will be provided where required.

Heating
Subject to plot and development, your home will come complete with either a brand new, high efficiency combination boiler and central heating system, or air source heat pump technology installed. Please speak to your Sales Executive for more information.

Exterior
Your garden is an extension of your home, perfect for relaxing, entertaining and making your own. With optional upgrades including turf and rear garden fencing, you can create a more private, practical and finished outdoor space from the moment you move in. Speak to your Sales Executive for more information on development-specific specifications and the upgrades available.

Community

What transport is available in Bishop Auckland?
Several bus routes serve Bishop Auckland connecting the town with Durham, Darlington and Middlesbrough. Just over a mile away from our new build homes in County Durham, you will find Bishop Auckland Railway Station on Newgate Street with hourly departures to Darlington, Middlesbrough, Saltburn and Whitby.
From Darlington you will also find direct services to Edinburgh, Newcastle, York and London, opening up plenty of options for days out and weekends away. Plus, the A688 passes through Bishop Auckland, connecting to the A1(M) and making it easy to get around County Durham by car.

Things to do in Bishop Auckland
Living at Bracks Farm means you can spend your weekends discovering the historic Auckland Castle, exploring nearby country parks such as Hardwick Park, or visiting elegant stately homes like Raby Castle.
If higher-intensity exercise is a little more your thing, Woodhouse Close Leisure Centre is around 1.5 miles from Bracks Farm, where you'll find a fully equipped state-of-the-art gym, fitness classes and a swimming pool with lessons and aqua fit classes. For an evening out, Bishop Auckland Town Hall is also within walking distance and hosts regular art exhibitions, theatre, live music, stand-up comedy and weekly film screenings.
Italian? Sorted. Indian? Sorted. Chinese or Thai? Sorted. Looking for an English bistro or a slice of cake at the Vintage Tearoom? You can have that too. And when you're looking to entertain the kids, Durham Climbing Centre is just under 20 minutes away by car.

What amenities are available in Bishop Auckland?
Choose one of our new homes in Bishop Aukland and you'll benefit from having a Morrisons and ALDI supermarket just a five-minute drive away. You can also reach Tindale Retail Park in around two miles, which is home to Next, M&S, Boots, TK Maxx and a Sainsburys with a petrol station.
For all of your healthcare needs, there is a dental practice, Bishopgate Medical Centre and Bishop Auckland Hospital all within two miles.

What schools are in Bishop Auckland?
For the little ones, there is a choice of nurseries and pre-schools within two miles of Bracks Farm, including Coundon and Leeholme Early Years Centre and Buddies Nursery, which are both within walking distance.
For school aged children, Prince Bishop Primary School is nearby and rated Good by Osted, while families also have easy access to St Andrews Academy, Cockton Hill Infant School and King James Academy.
How much could you spend on a new home?


Find somewhere to call your own
- Visit our sales centre
- Auckland Way, Bishop Auckland, DL14 8DN
Contact sales team
01469 424 838Our sales centre and show homes are open 10am until 5pm Thursday to Monday
Let us know what you are interested in so that we can keep in touch.
Please be as specific as possible to ensure your enquiry can be answered accurately.
* Fields are mandatory
Enquire Now

We look forward to meeting you!
Enter your information below to request an appointment for plot 122 at Bracks Farm and we will get back to you as soon as possible to confirm.
* Fields are mandatory
Request an Appointment
Plot 122 at Bracks Farm