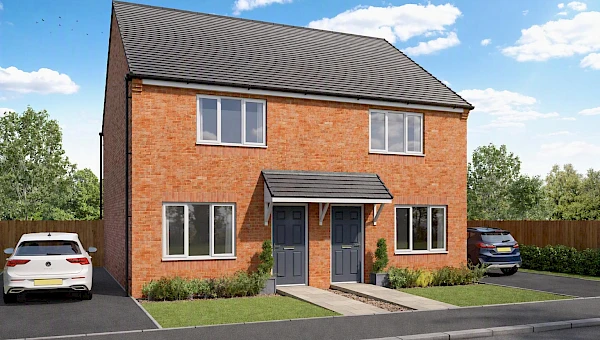
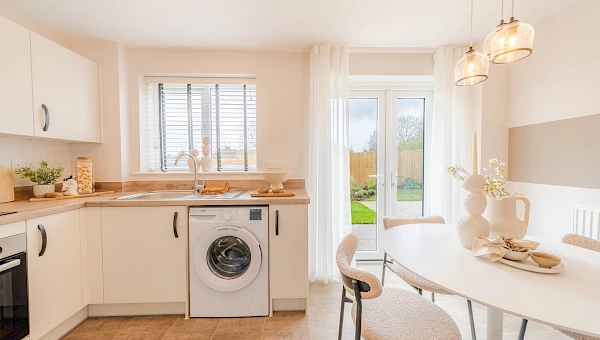
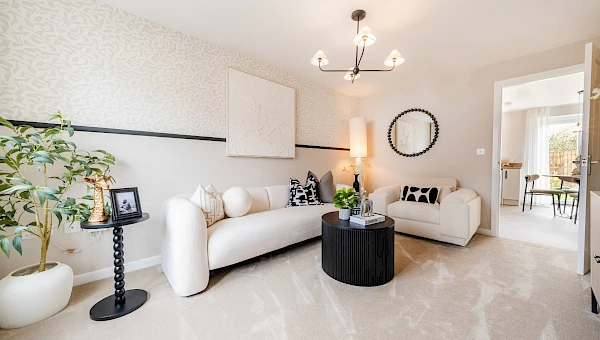
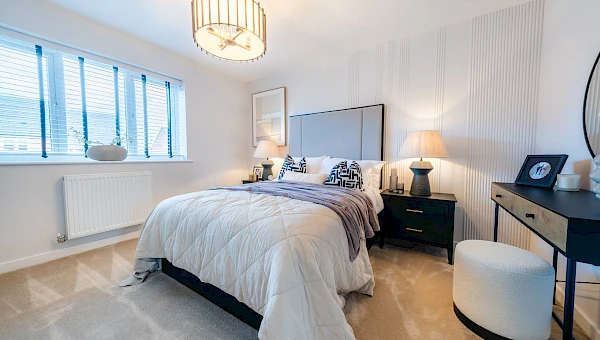
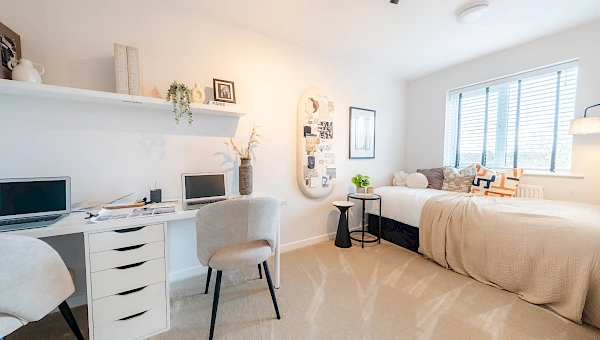
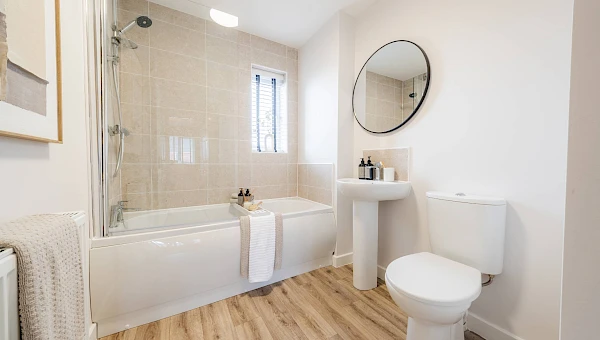
The Greystones is a two-bedroom semi-detached home, designed to offer comfort, style and practical living. Downstairs includes a bright and well-designed living room that opens into a contemporary kitchen-diner with French doors to the rear garden. A handy storage room completes the downstairs space. Upstairs, you'll find two spacious bedrooms and a family bathroom, finished with Porcelanosa tiling as standard.
All images, videos, virtual tours, photographs, dimensions, and layouts are for illustrative purposes only and are indicative of the house type. All costs and fees listed are provided for information purposes only and may vary depending on your individual circumstances and the property you purchase. For further information, please refer to the Image Disclaimer or Additional Fees links within the footer of the Gleeson Homes website or consult with the development’s Sales Executive.
Key features
- Semi-detached
- Front and rear gardens
- High-quality specifications included as standard from well-known brands
- Personalise your home with our optional extras (subject to build stage)
- 10-Year Warranty (first 2 years with Gleeson and a further 8 years with NHBC)
Take a look around
Matterport room dimensions are provided as approximate measurements, accurate to ±50mm, and may include fitted wardrobes or similar features. Please refer to the dimensions specified alongside the floor plans below.
Floor Plans
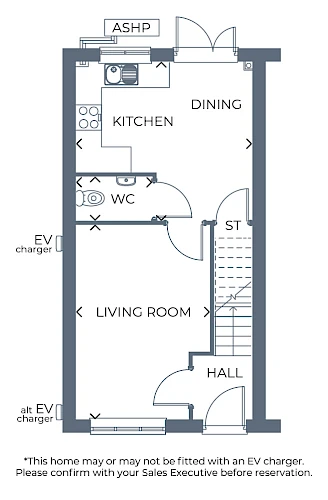
Ground Floor
| Room | Metres | Feet & Inches |
|---|---|---|
| Kitchen / Dining | 4.14 x 3.74 | 13'7" x 12'3" |
| Living Room | 4.59 x 3.16 | 15'1" x 10'4" |
| WC | 1.80 x 1.05 | 5'11" x 3'5" |
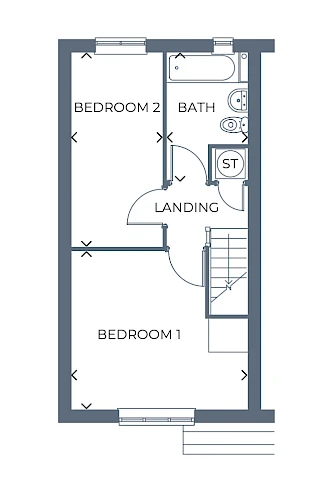
First Floor
| Room | Metres | Feet & Inches |
|---|---|---|
| Bedroom 1 | 3.76 x 4.14 | 12'4" x 13'7" |
| Bedroom 2 | 4.58 x 2.15 | 15'0" x 7'0" |
| Bathroom | 3.02 x 1.90 | 9'11" x 6'3" |
Gross internal area: 69.74m² / 750.7ft²
Standard specification

Kitchens
With hundreds of Symphony kitchen combinations to choose from you can create a space completely tailored to you. Your kitchen will include a stainless steel single oven and sink, with drainer board and a mixer tap. There will be space provided for a standard size washing machine with cold feed plumbing and a single power point.

Bathrooms
Your bathroom will come complete with a white Ideal Standard bathroom suite, with pillar taps to the bath and washbasin. Choose between a range of Porcelanosa tiles to finish your bathroom perfectly.

Fixtures & fittings
Your home will come finished with a consumer unit, sockets and switches all included and fit to NHBC standards. Energy saving lightbulbs will be provided where required.

Heating
Subject to plot and development, your home will come complete with either a brand new, high efficiency combination boiler and central heating system, or air source heat pump technology installed. Please speak to your Sales Executive for more information.

Exterior
Your garden is an extension of your home, perfect for relaxing, entertaining and making your own. With optional upgrades including turf and rear garden fencing, you can create a more private, practical and finished outdoor space from the moment you move in. Speak to your Sales Executive for more information on development-specific specifications and the upgrades available.

7 Greystones homes available across 5 developments
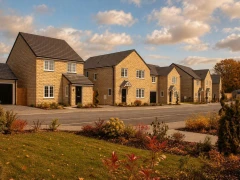
Danum Glade – South Yorkshire, DN4 9BW
Plot 49
Southwest-facing garden

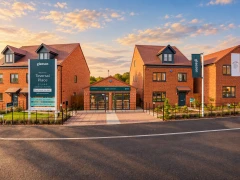
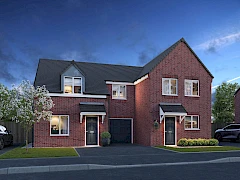
The Laureates – County Durham, DH6 3RT
Plot 64
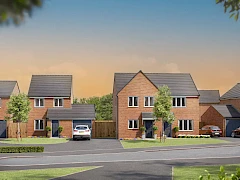
The Shores – Northumberland, NE64 6SP
Plot 1
(open market value)
Eligibility criteria applies, speak to our Sales Executive for more information £139996* View
How much could you spend on a new home?
Please select a Development to find out how much you could spend on a new home with our clever mortgage calculator.

Let us know what you are interested in so that we can keep in touch.
Please be as specific as possible to ensure your enquiry can be answered accurately.
* Fields are mandatory
Enquire Now
